
Two words that get used interchangeably
A loft describes the floor plan: open, usually high-ceilinged, minimal interior walls, often with industrial finishes. The most characterful examples are adaptive reuse, where a warehouse or commercial building was converted. Newer buildings offer purpose-built loft-style units that borrow the look.
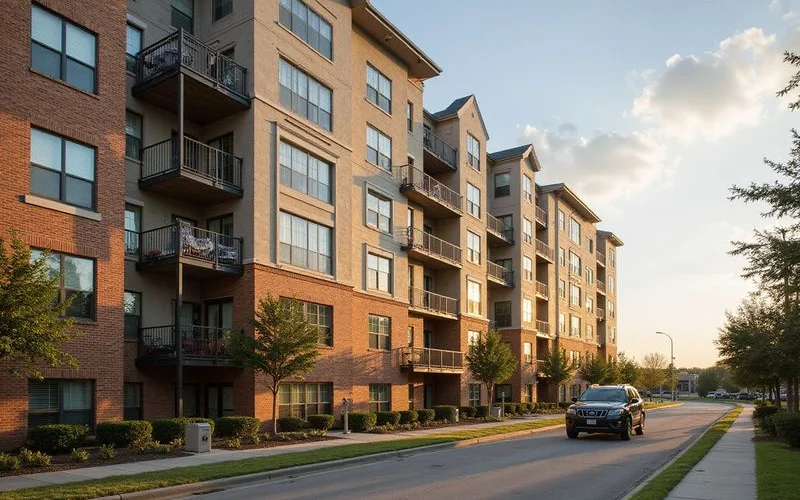
A mid-rise describes the building: roughly four to twelve storeys, interior corridors, structured or podium parking, a moderate amenity package.
You can have a loft in a mid-rise, a loft in a converted two-storey warehouse, or a completely conventional apartment in a mid-rise. Listing sites tag all of it the same way, which is why this segment needs a person rather than a filter. Full search approach on lofts and mid-rise apartments.
Who they fit
They fit renters who want character and location over amenity depth, who work from home and value volume and light, who want to be walkable to Midtown, EaDo, or the Heights, and who don’t need a full amenity deck.
They don’t fit renters who need lots of closet storage, who are sensitive to noise, who need reliable structured parking, or who want a gym and pool included in what they’re already paying.
Neither list is a judgement. They’re different products for different weeks.
The trade-offs, plainly
Noise. Hard surfaces reflect sound and open plans don’t stop it. Rugs and soft furnishings help a lot. Ask what’s above the unit and behind each shared wall.
Storage. Open plans trade interior walls for volume, and closets live in interior walls. Two 900-square-foot units can differ enormously here — count closets, not square feet.
Climate. Fourteen-foot ceilings and a wall of west-facing glass is a genuine Houston cooling load. Ask what a July bill runs, and pick your electricity plan with that usage in mind.
Parking. Converted buildings weren’t designed around garages. Surface lots, a shared structure a short walk away, and permit street parking all exist here. Get it in writing.
Amenities. Usually lighter, with a correspondingly lighter fee stack. That’s a saving if you weren’t going to use the pool deck and a hidden cost if you now pay for a gym elsewhere.
On a tour, ask this
“What’s directly above this unit, and what’s behind each shared wall?” In a converted building the answer is sometimes a lift shaft or a mechanical room, and it’s never on the floor plan.
Where the stock sits
The genuine converted inventory clusters inside and just outside the Loop: EaDo and the Warehouse District carry the most adaptive-reuse buildings, with Sawyer Yards and the First Ward holding the arts-district conversions. Midtown, Montrose, and the Heights fringe run heavily to newer mid-rise with loft-style plans. The Washington Avenue corridor mixes both.
Pricing follows the submarket more than the building type. The metro average was $1,349 in July 2026, with Midtown at $1,681 and Downtown at $2,260 (RentCafe), and inner-submarket loft stock generally sits in the upper half of that spread.
Compare it properly
Whichever type you land on, the four numbers are the same: effective rent after any concession, the recurring fee total, the renewal estimate, and the early-exit cost. The three-way building comparison is in high-rise vs. mid-rise vs. garden-style.
Send us what draws you to the stock and we’ll find the real thing rather than the tagged version. Free — the property pays our fee after you sign.